


Mezzanine floor supply & installations
for warehouses across
South Africa
A mezzanine floor is the fastest way to double your usable floor space without moving premises. Spode designs, supplies and installs custom steel mezzanine floors for warehouses, factories and retail stockrooms across Johannesburg, Durban, and the rest of South Africa.
We handle every stage: site assessment, structural engineering, CAD design, manufacturing and installation, with minimum disruption to your operations.We’ll measure your space and send a tailored plan.
Get a free quote
Create space without moving:
Mezzanine floors built around your workflow
Spode designs and installs mezzanine floors that turn headroom into hard-working space. Whether you’re adding pick faces, light assembly, or office pods, we engineer around your loads, access points, and safety routes.
Our team handles drawings, timelines, and a tidy installation, so operations stay on track.
Typical projects add significant usable area and integrate with racking, conveyors, and lighting.
You get clear pricing, dependable dates, and a structure that’s built for daily use and not just a showpiece.
More about Spode Storage Solutions- Add major floor area without relocating or signing a bigger lease
- Cut storage pressure and speed up picking and packing
- Avoid new-build costs; get a faster payback from existing premises
- Phased installation keeps downtime low and predictable
- Engineered for your loads (e.g., 250–1000 kg/m² ranges) and use case
- Integrates neatly with racking, conveyors, and safety routes
- Designed with future expansion in mind
Structural Steel
A free-standing mezzanine floor uses its own column and beam grid, independent of existing racking or shelving.
This approach gives maximum flexibility for column positioning, larger spans, and higher load classes.
It’s ideal where you want a robust platform for dense storage, light machinery, or integrated office pods, and it can be configured to minimise obstructions, maintain forklift routes, and support materials handling equipment such as gates, lifts, or conveyors.
Because the structure is modular and bolted, it can be altered or extended later as your needs evolve.

Rack-Supported
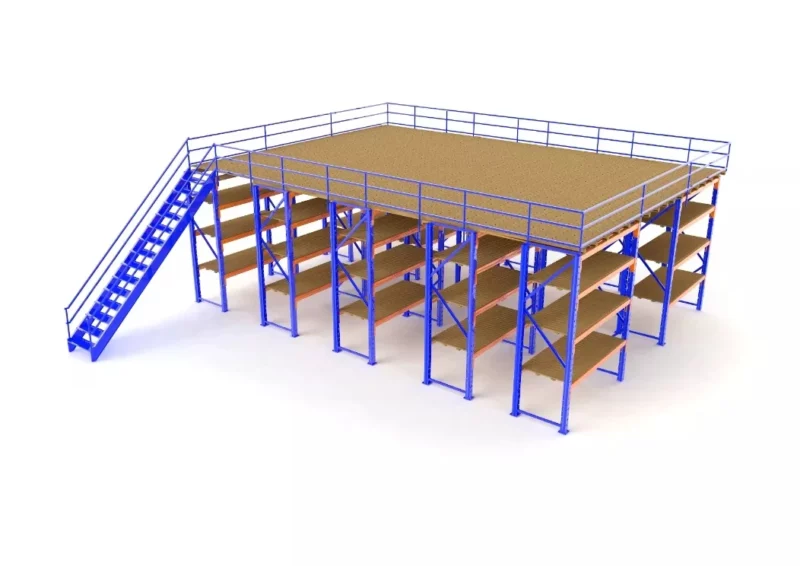
Rack-supported mezzanines utilise pallet racking uprights as the support frame for an elevated deck.
This is a cost-effective solution where racking already exists or is being installed, and it’s especially effective for multi-level picking and high SKU density.
The mezzanine floor can mirror your aisle geometry, giving direct access to pick faces above and below while consolidating inventory and reducing ground-level congestion.
Also considering looking at Racking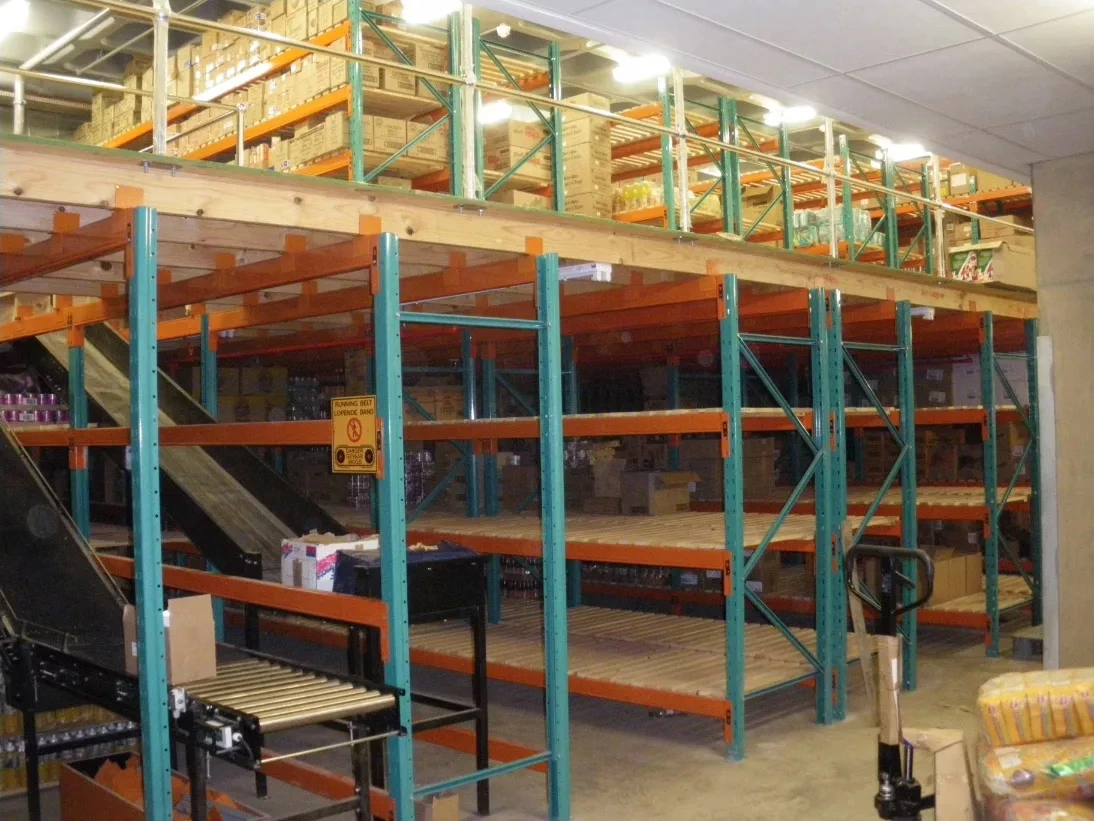
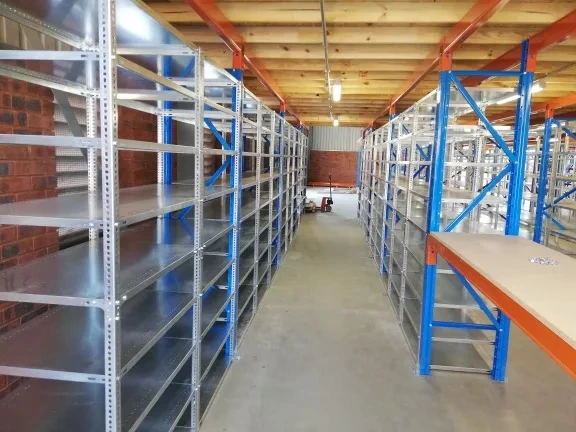
Shelving-Supported
Similar to rack-supported systems, shelving-supported mezzanines use long-span or heavy-duty shelving as the structural support for the deck.
This is common in parts rooms, e-commerce bins, and archives, where visibility, ergonomics and short travel distances matter.
A shelving-supported mezzanine floor creates clean, walkable aisles with logical zoning for small-parts storage, packing stations, or returns processing.
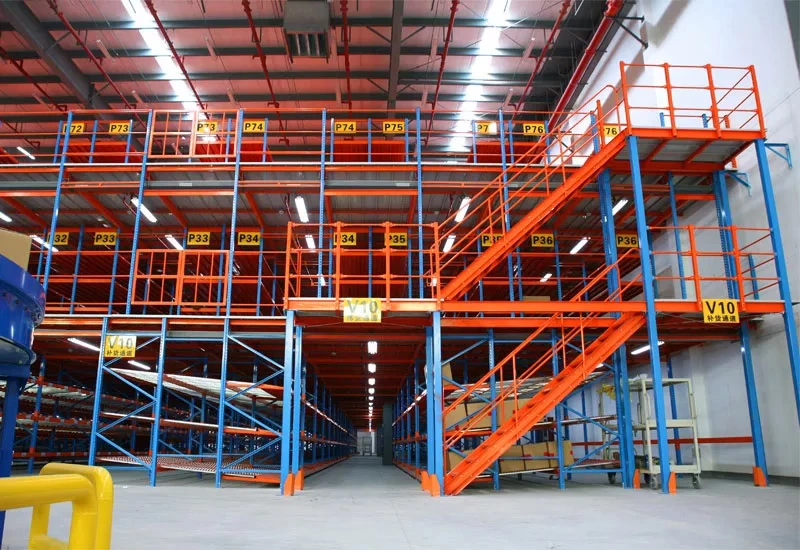
Multi-Tier Systems
Where ceiling height allows, multi-tier mezzanine floors stack two or more levels to build picking towers or multi-level storage.
These systems deliver exceptional capacity but require careful planning of egress routes, stair counts, deck openings, and materials handling flows.
Done correctly, multi-tier layouts create a highly efficient vertical operation that keeps lines moving and boosts throughput.
Features
Structural steel framing -
Long-life stability and confidence
Decking options (grating/plate/board) -
The right grip, weight, and budget
Pallet gates & stairs -
Safer, faster material movement
Guardrails & kickplates -
Lower fall risk and better compliance
Modular bays -
Easier later expansion or reconfiguration
Mezzanine floor solutions
E-commerce & 3PL
More pick levels and faster dispatch without renting extra space.
Manufacturing
Parts staging, line-side storage, and light assembly cells that sit above the floor.
Retail back-of-house
Overflow storage for seasonal peaks, stock that’s close to the action.
Automotive & spares
Multi-level small-parts storage that stays tidy and traceable
Food & FMCG (dry goods)
Bulk cartons and promotions staging with safe access and clear routes.
Warehouse
Expanded warehouse storage space for ultimate fulfilment solutions.
Industries we serve
Spode’s mezzanine floors are used across diverse sectors, including:
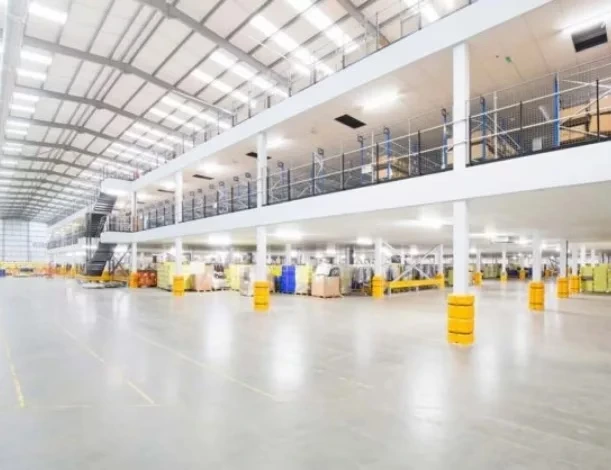
Warehousing & Logistics:
Add vertical storage or racking levels
Retail Stockrooms:
Optimise back-of-house inventory areas
Manufacturing:
Create safe platforms for assembly or packaging
Automotive Workshops:
Expand tool or part storage
Food & Beverage:
Build inspection or storage platforms (subject to hygiene compliance)
How Our Mezzanine Floor Installation Works
- Step 1 - Site assessment. Our team visits your facility, measures available headroom and floor area, and maps your workflow and access routes. No obligation.
- Step 2 - Structural Design and CAD Drawings. We produce detailed CAD drawings showing column positions, deck layout, staircases, load zones, and safety elements. You review and approve before anything is ordered.
- Step 3 - Load Analysis and Compliance Review. All Spode mezzanine floors are designed in accordance with SANS 10160 structural loading standards. We calculate live and dead loads for your intended use case.
- Step 4 - Manufacture and Material Preparation. Structural steel is cut, fabricated and prepared off-site to minimise time on your floor.
- Step 5 - Installation. Our installation team works in phases to keep your operations running. Most standard mezzanines are installed within 3–7 working days.
- Step 6 - Handover and Sign-Off. We walk the structure with you, demonstrate safety features, and hand over all drawings and documentation for your records.

Why South African Businesses Choose Spode for Mezzanine Floors
Mezzanine Floor Specifications
Every mezzanine we install is built for strength, safety, and future scalability.
System Type: Modular bolt-together or fully welded steel (based on load and use)
Load Capacity: From 100kg to over 1000kg. This is dependant on structure and requirments.
Finish: Galvanised steel or powder-coated options
Accessories: Staircases, safety rails, pallet gates, lift access
Compliance: (Can be seen here - https://sans10400.org.za/)
Type | Typical load class* | Column grid | Practical span | Deck options | Safety options | Notes |
|---|---|---|---|---|---|---|
Structural steel | Med–Heavy | 3–6 m | 3–8+ m | Timber/Composite, Grating, Chequer | Rails, mid-rails, toe boards, pallet gates, mesh | Most flexible for future changes |
Rack-supported | Light–Med | Rack-defined | 2–4 m | Timber/Composite, Grating | Rails, gates at pick faces | Very efficient for SKU density |
Shelf-supported | Light | Tight grid | 2–3 m | Timber/Composite | Rails, narrow gates | Great for small-parts picking |
Catwalk/platform | Light–Med | Between racks | 2–4 m | Grating/Timber | Rails, marked walkways | Ideal for pick/pack flow |
Mezzanine Floor Installation - Johannesburg and Durban
Spode installs mezzanine floors across South Africa with dedicated teams based in Johannesburg and Durban.
Spode Storage Solutions
Durban
Durban: We cover the greater eThekwini metro including Pinetown, Umgeni, New Germany, Prospecton and surrounding industrial zones.
Spode Storage Solutions
Johannesburg
Johannesburg: We serve businesses across the greater Johannesburg area including Midrand, Germiston, Boksburg, Randburg and the East and West Rand.
Nationwide delivery and installation available for larger projects. Contact us to discuss your location.
Need More Space? Let’s Build It.
Ready to transform your vertical space?Contact us today for a custom site visit, CAD layout, and quote tailored to your business.Get a quote
FAQ Questions and Answers
What is a mezzanine floor?
A mezzanine floor is a raised steel platform installed inside an existing building to create additional usable floor space without expanding the structure. It uses available ceiling height to add a second level for storage, picking, office space, or light assembly. Mezzanine floors are typically bolted steel structures that can be installed in most warehouses or factories with a clear internal height of 5 metres or more.
How much does a mezzanine floor cost in South Africa?
Mezzanine floor costs in South Africa vary significantly based on size, load class, structure type and access requirements. Spode provides a fixed-price quote after an on-site assessment – contact us to get an accurate figure for your space.”
Do mezzanine floors need council approval in South Africa?
Yes. In South Africa, a mezzanine floor is classified as a structural addition that increases floor area, and therefore requires building plan approval from your local municipality under the National Building Regulations (Act 103 of 1977) before installation begins.
Key requirements:
- Building plans must be submitted to your local municipality for approval
- Structural drawings must be approved and signed off by a registered Professional Engineer (Pr Eng), in accordance with SANS 10160 and SANS 10162-1
- If the property is a sectional title, Body Corporate approval is also required
- You may need to extend existing fire sprinkler systems to cover the mezzanine area
Installing without approval can result in fines, a stop-work order, or a demolition order.
Spode provides full structural drawings and engineering calculations to support your building plan submission.
How long does it take to install a mezzanine floor?
Installing Mezzanine Floor, from design approval to a completed installation, most projects would take 4 to 10 weeks in total, covering structural design, engineering sign-off, fabrication, and on-site assembly.
On-site installation itself is typically faster than most clients expect. In areas with clear access, experienced teams can complete around 50 m² per day. A straightforward 100 m² mezzanine can often be erected in 2–3 days. Larger or more complex projects – multi-tier systems, tight access, or phased installation around live operations, may take 1–3 weeks on-site.
Spode fabricates all steelwork off-site before arriving, which keeps on-site time short and disruption to your operations to a minimum. Do not forget that these timelines are estimates, there is many other factors that could come into play. Speak to a Spode expert first to confirm your requirements.
What is the difference between a rack-supported and a structural steel mezzanine floor?
A rack-supported mezzanine floor uses pallet racking uprights as the support structure for the deck. It is cost-effective where racking already exists or is being installed alongside. A structural steel mezzanine floor uses an independent column-and-beam frame, giving more flexibility in span, column placement, and load class. Structural steel is better suited to heavier loads, larger spans, or facilities where racking layout may change.
Can a mezzanine floor be dismantled and moved?
Yes. Spode’s modular bolt-together mezzanine floors can be disassembled, relocated, and re-erected in a new facility. This is a significant advantage over permanent construction. Welded structures are more difficult to relocate but it is possible in many cases. When planning a mezzanine for a leased building, we can design the structure to allow for full dismantling at lease end.
What load capacity can a mezzanine floor support?
Mezzanine floor load capacity depends on the design specification. Standard light-duty pick-and-pack floors are typically rated at 250 kg/m² (live load). Medium-duty storage floors range from 350–500 kg/m². Heavy-duty pallet storage or machinery platforms can be designed for 750 kg/m² or more. Spode engineers every floor to the specific load requirements of your use case – not to a generic standard.